amtast1@gmail.com
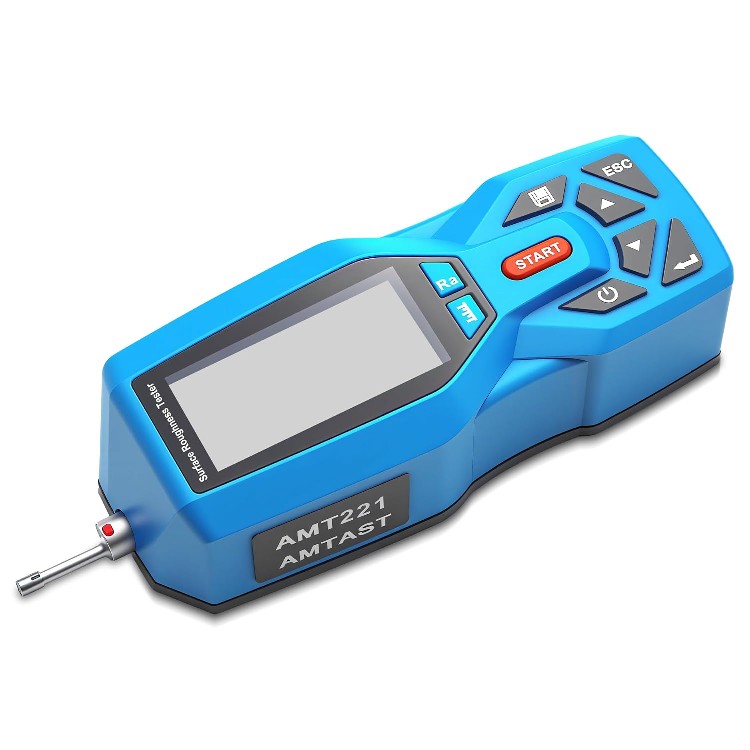
Color-screen profilometer with real-time profile display and Bluetooth
Keywords: surface roughness tester, AMT221 surface roughness tester, portable surface profilometer, surface finish measurement instrument, color display roughness tester
The AMT221 portable surface roughness tester measures surface texture across a wide range of roughness parameters. Its color TFT display presents numerical results and profiles in real time, while automatic range switching helps keep the measured waveform visible. With rechargeable power, onboard storage for 100 result and waveform groups, and Type-C, Mini USB, and Bluetooth connectivity, the tester supports surface finish inspection in production and laboratory settings.
1. Compact, lightweight electromechanical design with DSP-based measurement control and data processing.
2. 160 μm vertical measuring range with automatic range switching.
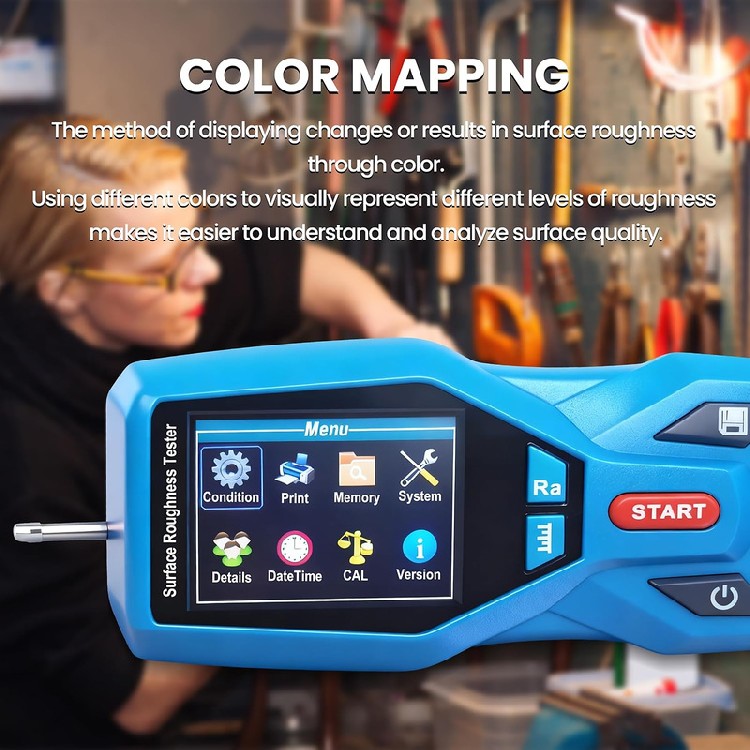
3. 320 × 240 color TFT display shows up to three parameters, measurement information, and the profile waveform in real time.
4. Bluetooth connectivity and dual Type-C / Mini USB interfaces support charging and data communication.
5. Settable alarm limits for measurement results.
6. Store up to 100 groups of raw measurement data and profile waveforms; print selected records or parameters.
7. Supports ISO 4287, ANSI B46.1, DIN 4768, and JIS B 601 standards.
8. Choose from four profile filters: Gauss, RC, PC-RC, and D-P.
9. Rechargeable built-in battery supports more than 20 hours of operation; battery status and charging indicators are provided.
10. Automatic sleep and power-off help conserve battery power; a real-time clock supports record keeping.
| Parameter | Specification |
|---|---|
| Measurement range — Ra, Rq | 0.005–16 μm |
| Measurement range — Rz, R3z | 0.02–160 μm |
| Measurement range — Ry, Rt, Rp, Rv | 0.02–160 μm |
| Measurement range — Rsk | 0–100% |
| Measurement range — Rs, Rsm | 0.02–1,000 μm |
| Measurement range — Rmr | 0–100% |
| Vertical (Z-axis) range | 160 μm |
| Horizontal (X-axis) range | 17.5 mm (0.69 in) |
| Vertical-axis resolution | 0.001 μm / ±20 μm; 0.002 μm / ±40 μm; 0.004 μm / ±80 μm |
| Roughness parameters | Ra, Rz, Rq, Rt, Rc, Rp, Rv, R3z, R3y, Rz (JIS), Rs, Rsk, Rsm, Rku, Ry (JIS), Rmax, RPc, Rmr, Rk, Rpk, Rvk, Mr1, Mr2 |
| Graphic outputs | Material ratio curve, P-curve, and R-curve |
| Standards | ISO 4287, ANSI B46.1, DIN 4768, JIS B 601 |
| Profile filters | Gauss, RC, PC-RC, D-P |
| Sampling length (lr) | 0.25, 0.8, or 2.5 mm |
| Assessment length (ln) | ln = lr × n; n = 1–5 |
| Sensor principle | Differential inductance displacement sensor |
| Stylus | Natural diamond; 90°; 5 μm tip radius |
| Stylus force | <4 mN |
| Skid | Ruby; 40 mm longitudinal radius |
| Traversing speed | lr 0.25 mm: 0.135 mm/s; lr 0.8 mm: 0.5 mm/s; lr 2.5 mm: 1 mm/s; return: 1 mm/s |
| Accuracy | ±5 nm + 0.1A; A is the Ra value of the calibration test block |
| Repeatability | ≤6% |
| Residual profile | ≤0.010 μm |
| Data storage | 100 groups of raw data and waveforms |
| Power | Built-in 3.7 V rechargeable battery; 5 V DC, 800 mA charger; approximately 3-hour charge time |
| Operating time | More than 20 hours |
| Operating environment | −20 to 40 °C; relative humidity <90% RH |
| Storage / transport temperature | −40 to 60 °C |
| Storage / transport humidity | <90% RH |
| Display | 320 × 240 color TFT, IPS viewing |
| Interfaces | Type-C, Mini USB, and Bluetooth |
| Host dimensions | 151 × 66 × 46 mm |
| Host weight | Approximately 375 g |
1. In-process surface finish inspection during machining and manufacturing.
2. Quality control checks for machined parts and finished components.
3. Laboratory measurement and evaluation of surface texture profiles.
1. Curved-surface pickup sensor
2. Hole-measurement sensor
3. Measurement stand
4. Sensor sheath
5. Extension rod
6. Printer
7. Analysis software
Amtast USA Inc. TEL: amtast1@gmail.com
438 Skyline Dr E Lakeland FL.33809 USA FAX: +1-815-3663903 EMAIL: amtast1@gmail.com
Amtast - Focus on all TEST