amtast1@gmail.com

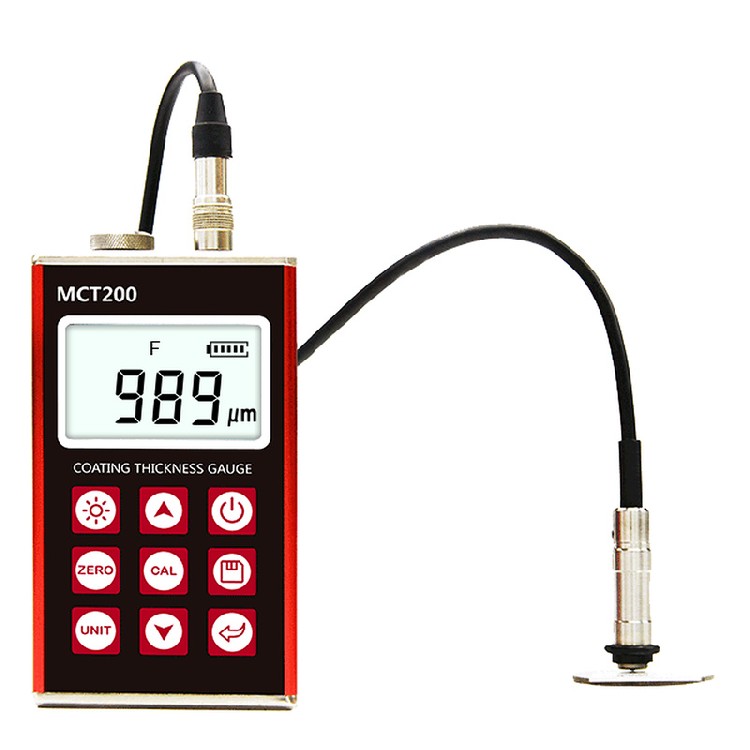
COATING THICKNESS GAUGE
The MCT200 coating thickness gauge provides nondestructive measurements of paint, plating, and other coatings on metal substrates. Choose a magnetic-induction probe for nonmagnetic coatings on ferrous metals, or an eddy-current probe for nonconductive coatings on nonferrous metals. With interchangeable probes, onboard storage, and USB data transfer, this coating thickness meter supports routine inspection in manufacturing, metal processing, and maintenance environments.
Five probe options for standard coating checks, thin coatings, small measurement areas, thick coatings, and specialized applications.
Magnetic induction and eddy-current measurement methods, selected by probe type.
Single and continuous measurement modes.
Probe-zero, foil, and basic probe calibration options, depending on probe and procedure.
Internal storage for up to 20 files with up to 50 readings per file.
Large, backlit LCD with measurement status and battery indicators.
Metric and imperial units (μm and mil).
USB 1.1 interface for data transfer; compatible PC software is available as an option.
Automatic sleep and power-off functions help conserve battery life.
The standard configuration includes one F1 or N1 probe. Other probe types are available for specialized measurement ranges and workpiece geometries. Confirm the selected probe and its included calibration accessories when ordering.
| Probe | Measurement method and use | Range | Resolution / conditions |
|---|---|---|---|
| F400 | Magnetic induction; thin coatings on ferrous substrates and small contact areas. | 0–400 μm | 0.1 μm; convex radius ≥1 mm; area Ø≥3 mm; substrate ≥0.2 mm. |
| F1 | Magnetic induction; general-purpose measurements on ferrous substrates. | 0–1,250 μm | 0.1 μm; convex radius ≥1.5 mm; area Ø≥7 mm; substrate ≥0.5 mm. |
| F10 | Magnetic induction; thick coatings on ferrous substrates. | 0–10,000 μm (10 mm) | 10 μm; convex radius ≥10 mm; area Ø≥40 mm; substrate ≥2 mm. |
| N1 | Eddy current; nonconductive coatings on nonferrous substrates. | 0–1,250 μm | 0.1 μm; radius ≥3 mm; area Ø≥5 mm; substrate ≥0.3 mm. |
| CN02 | Specialized probe for applications such as thin coatings on circuit-board copper. | 10–200 μm | Probe-specific conditions and resolution; confirm for the selected configuration. |
| Measuring principle | Magnetic induction and eddy current, depending on the probe. |
| Measuring range | 0–1,250 μm with standard probes; up to 10 mm with the F10 probe. |
| Low-range resolution | 0.1 μm with F1 and N1 probes; probe-specific resolution applies to other probes. |
| Accuracy | ±(3%H + 1) μm, depending on probe and measurement conditions. |
| Display | 4-digit LCD with EL backlight. |
| Measurement modes | Single and continuous. |
| Calibration | Probe-zero, one- or two-point foil calibration, and basic probe calibration; available methods depend on probe. |
| Memory | Up to 20 files, with up to 50 readings per file (1,000 readings total). |
| Units | Metric (μm) and imperial (mil). |
| Communication | USB 1.1. |
| Power | Two AA 1.5 V alkaline batteries. |
| Typical battery life | Approximately 200 hours with the backlight off. |
| Operating temperature | −10 to 50 °C. |
| Relative humidity | 90% RH or less. |
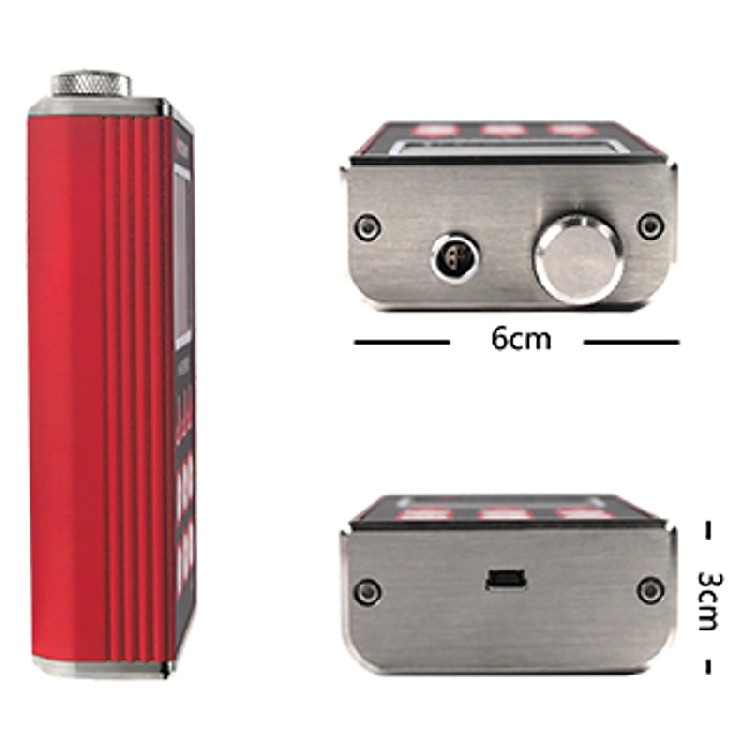
| Dimensions | 125 × 67 × 31 mm. |
| Instrument weight | Approximately 340 g. |
Gauge body
One F1 or N1 probe (confirm selected configuration)
Calibration foils
Zero plate
Carrying case
Instruction manual
Two AA batteries
Additional probe types, including F400, F10, and CN02; USB cable; and PC data-processing software. Availability may depend on the selected package.
Use this paint thickness gauge to inspect nonmagnetic coatings such as paint, enamel, chrome, and similar layers on steel or iron. With an N1 eddy-current probe, it can measure nonconductive coatings such as paint, plastic, rubber, or anodized layers on nonferrous metal substrates. It is suited to quality checks in metal fabrication, manufacturing, coating operations, and equipment maintenance. Select the probe based on the substrate material, coating thickness, surface curvature, and access to the measurement point.
Amtast USA Inc. TEL: amtast1@gmail.com
438 Skyline Dr E Lakeland FL.33809 USA FAX: +1-815-3663903 EMAIL: amtast1@gmail.com
Amtast - Focus on all TEST